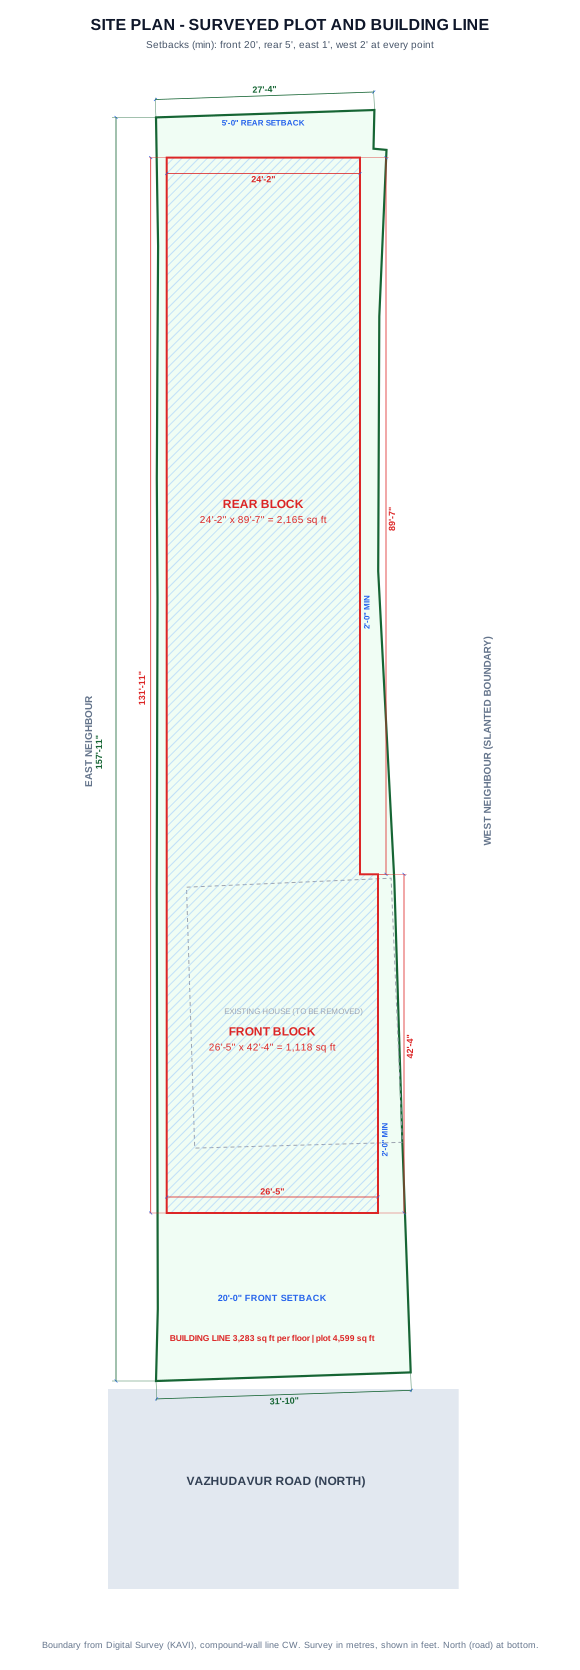
Plot boundary, setbacks, driveway and compound walls.
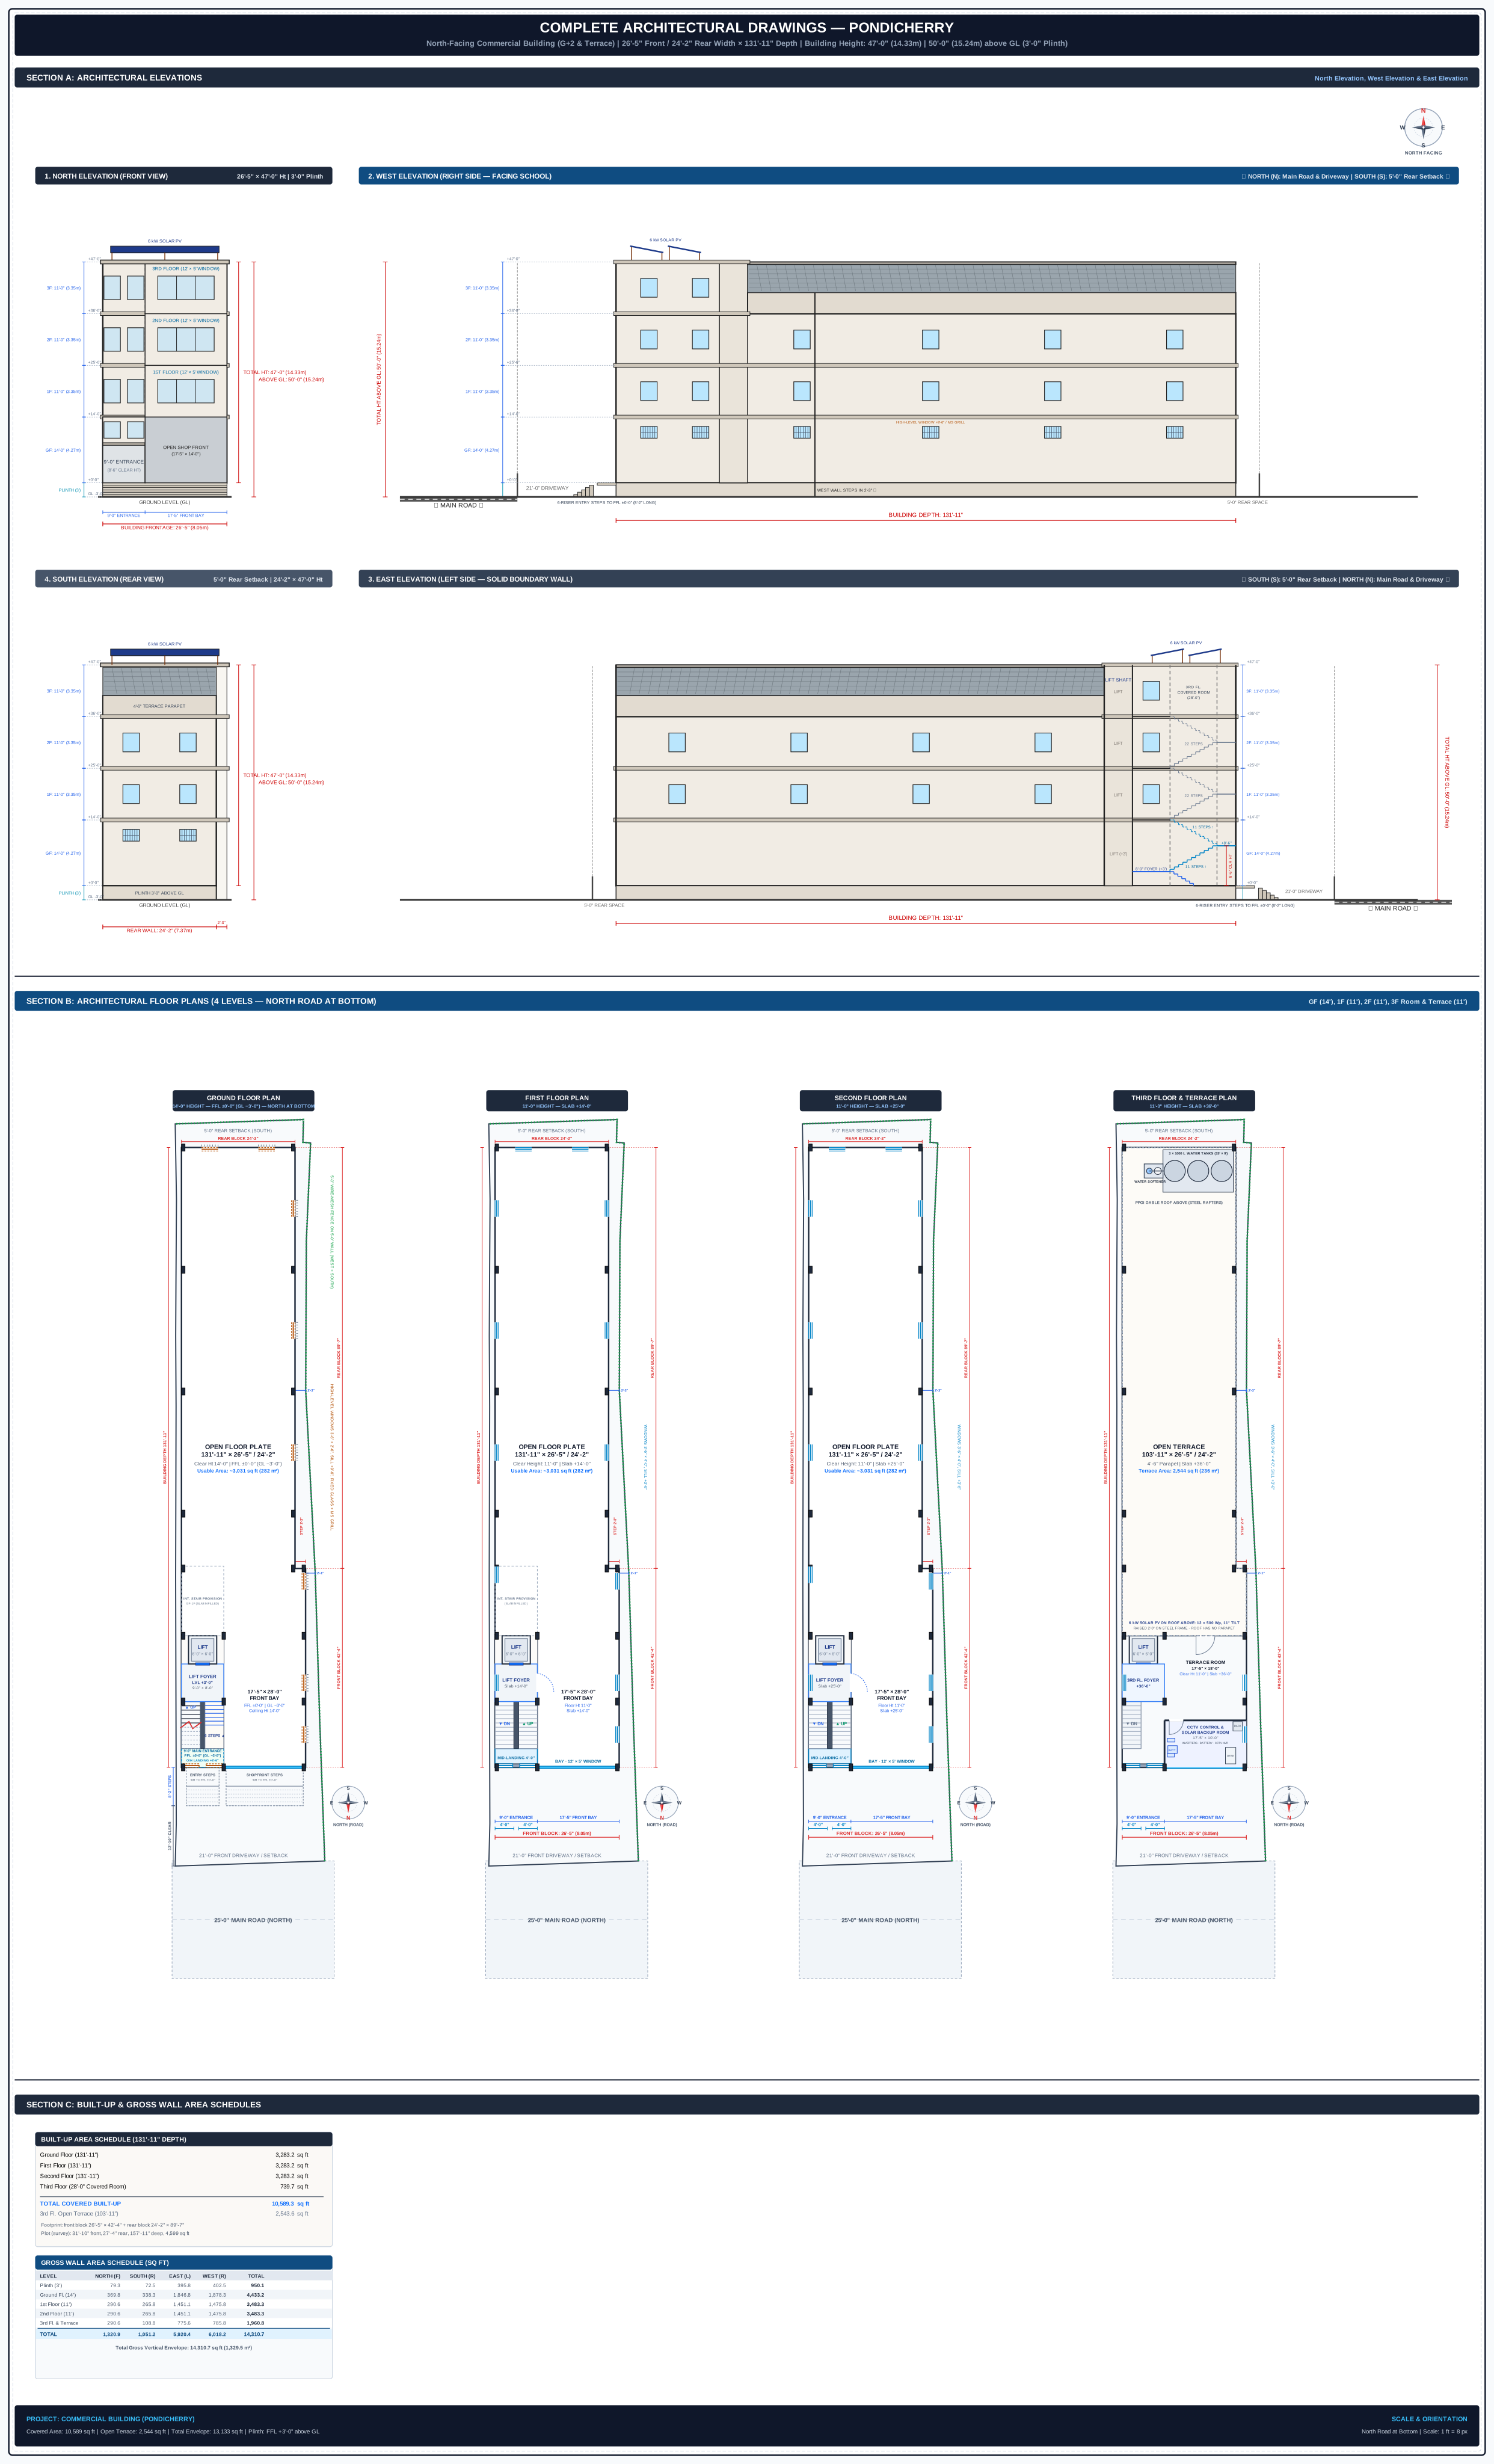
Elevations, floor plans and area schedules, fit to card width.
Open full size ↗
Orbit with drag, zoom with wheel or pinch, floors and camera presets on the panels.
Open full screen ↗